BEDS3
BATHS2 full 1 partial
SQUARE FEET2,524
MLS#1109784
STATUSActive
PROPERTY TYPEResidential - Single Family
SUBDIVISIONChamisa Trail At High Desert
Property Description
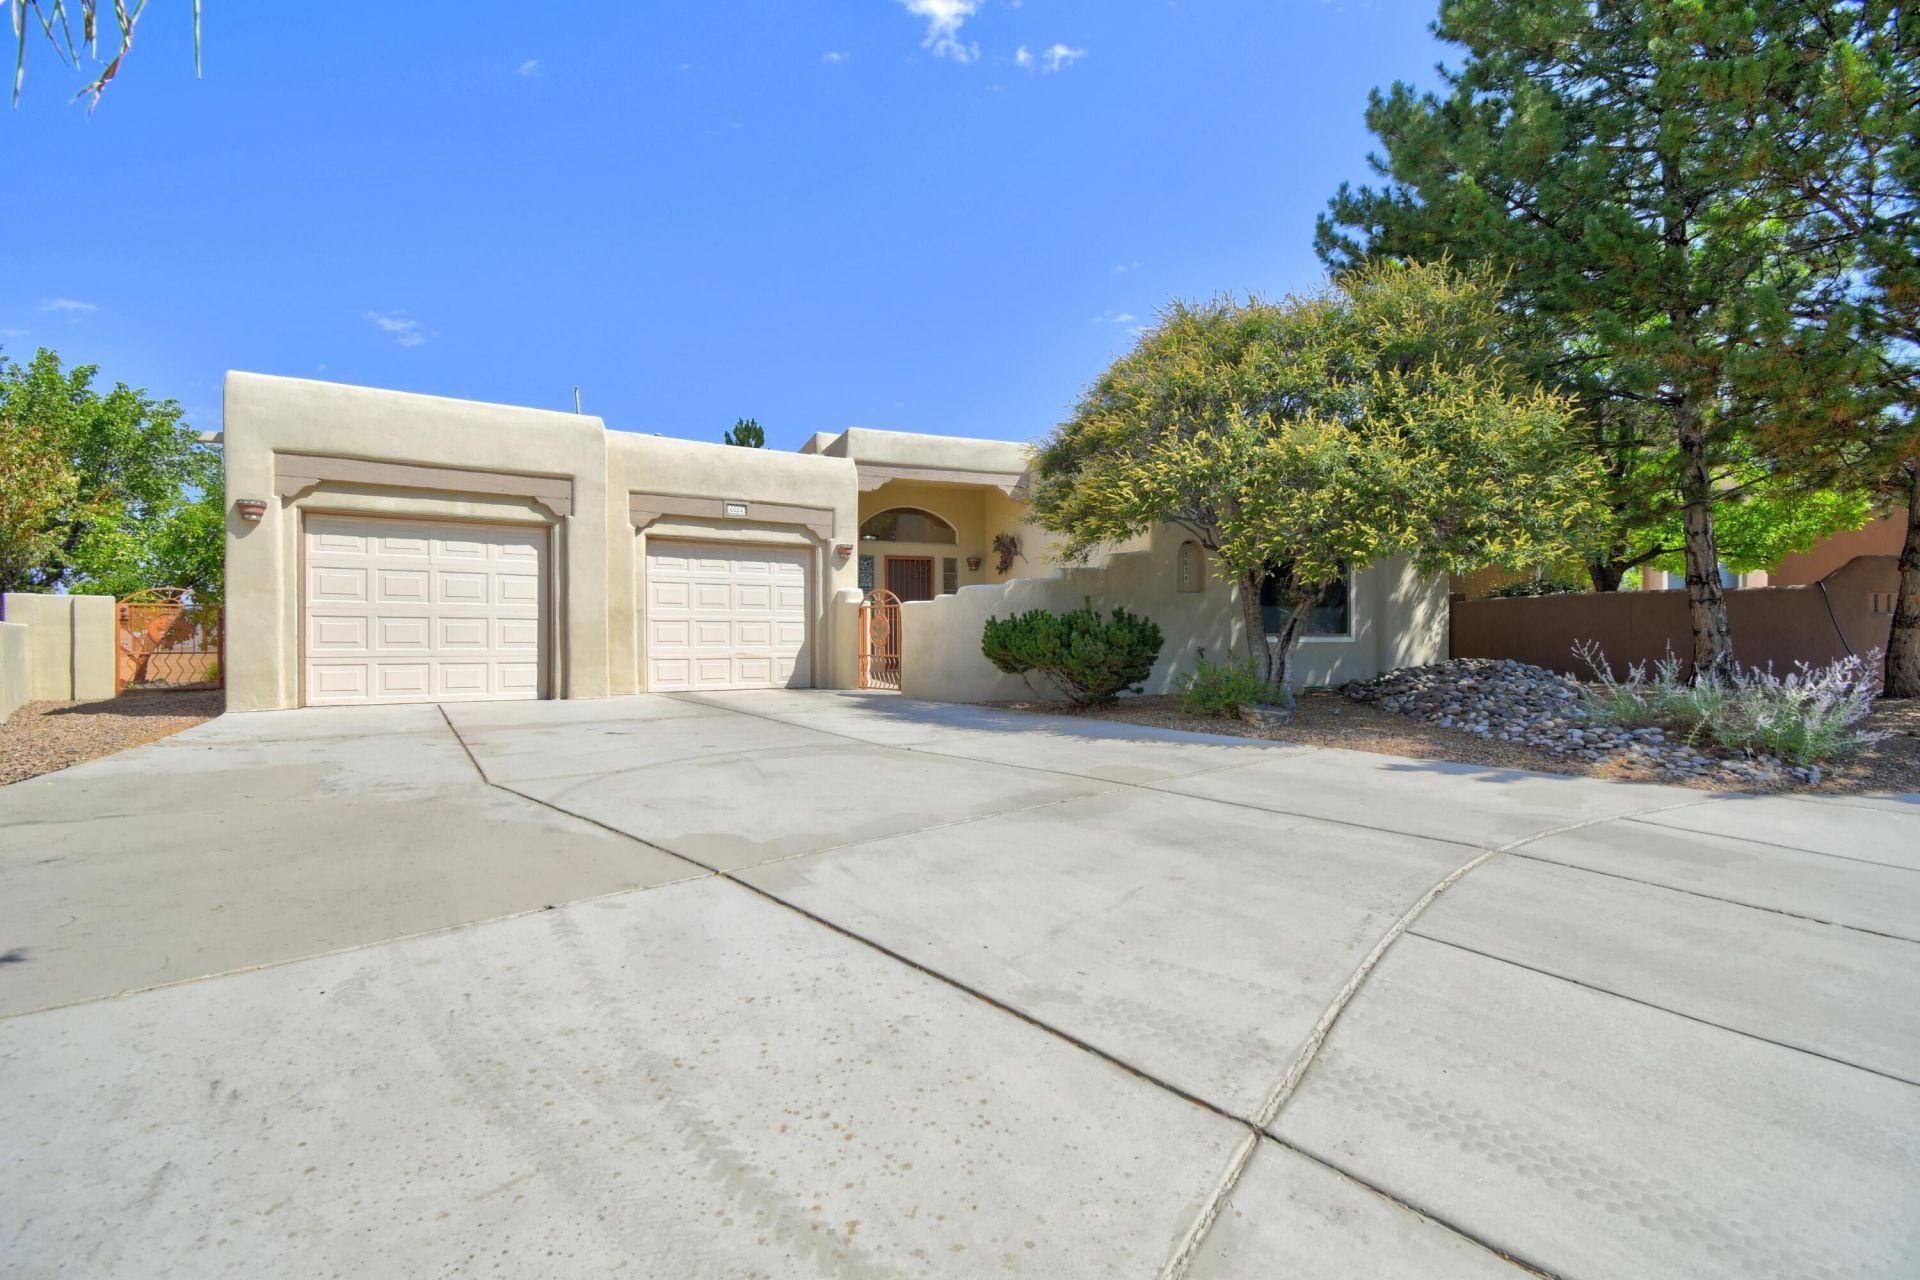
Discover an unparalleled living experience in the beautiful High Desert, where luxury meets nature in this custom-designed home. Featuring three bedrooms and an office, this stunning residence boasts large windows that frame the spectacular mountain views of the Sandias. Enjoy the expansive outdoor living space, perfect for evening gatherings, and unwind on the grand covered porch while soaking in the fresh air. This property is situated on a large lot that backs to open space, ensuring privacy and connection to the natural beauty surrounding you. Experience the epitome of elegant living in this extraordinary home, tailored for those who appreciate quality and sophistication. Lovely apple and Asian pear trees on west of house. Your own orchard. The best cherries are on the east side. You'll buy the view and the beautiful house will come with it.
Property Features
Property Type: Residential - Single Family
Cooling: Evaporative Cooling
Garage: 2 car attached
Heating: Natural Gas
Home Style: Pueblo
Lot Size: 0.26 Acres
Roof Type: Pitched, Rolled/Hot Mop
Stories: 1.0
Taxes: $7,226
Year Built: 1998
Amenities
Beamed Ceilings
Bookcases
Breakfast Area
Ceiling Fan(s)
Separate/Formal Dining Room
Dual Sinks
High Ceilings
High Speed Internet
Home Office
Jack and Jill Bath
Jetted Tub
Kitchen Island
Main Level Primary
Pantry
Skylights
Cable TV
Walk-In Closet(s)
Courtyard
Private Yard
Sprinkler/Irrigation
Feature Descriptions
Appliances: Dryer, Dishwasher, Free-Standing Gas Range, Disposal, Microwave, Refrigerator, Range Hood, Self Cleaning Oven, Washer
Exterior: Frame, Synthetic Stucco
Fencing: Wall
Fireplace: Glass Doors, Gas Log
Flooring: Carpet, Tile
Formal Dining: Yes
HOA Fee: 315/ Quarterly
Laundry: Washer Hookup, Electric Dryer Hookup, Gas Dryer Hookup
Lot: Cul-De-Sac, Landscaped, Sprinklers Automatic, Views
Parcel#: 102306204440820414
Parking: Attached, Finished Garage, Garage, Oversized
Parking Notes: Attached, Finished Garage, Garage, Oversized
Patio/Porch: Covered, Open, Patio
Security: Smoke Detector(s)
Sewer: Public Sewer
Utilities: Cable Connected, Electricity Connected, Natural Gas Connected, Phone Connected, Sewer Connected, Underground Utilities, Water Connected
Water: Public
Window: Double Pane Windows, Insulated Windows, Skylight(s)
Local Schools
High School: Eldorado
Middle School: Eisenhower
Elementary School: Georgia O Keeffe
Listed By / Shown By
Listed By
Agency Name: Coldwell Banker Legacy

Shown By
Agent Name: Keshia Burge
Agent Phone: (505) 712-8553
Estimate Your Payment
Estimated Payment
$ 2,553.02 per month $1,724.81 Principal & Interest $602.17 Property Tax $226.04 Homeowner's InsuranceChange Payment Information
Keshia Burge
Cell: (505) 712-8553
Email Me

Privacy Policy / DMCA Notice / ADA Accessibility


This site is hosted, designed and copyright
© 1994 - 2026 by
Delta Media Group, Inc. -- Patent Pending --
Agent License Information: 54738
6624 High Ridge Place Ne | MLS# 1109784
This single family home located at 6624 High Ridge Place Ne, Albuquerque, NM 87111 is currently listed for sale by Coldwell Banker Legacy, with an asking price of $775,000. This property was built in 1998 and has 3 bedrooms and 2 full and 1 partial baths with 2524 sq. ft. High Ridge Place Ne is located in the Chamisa Trail At High Desert subdivision. Search Chamisa Trail At High Desert real estate on kburge.cblegacy.com today.