BEDS3
BATHS2 full
SQUARE FEET1,558
MLS#1109678
STATUSActive
PROPERTY TYPEResidential - Mobile Home
SUBDIVISIONLands Of Glen Pamela Road
Property Description
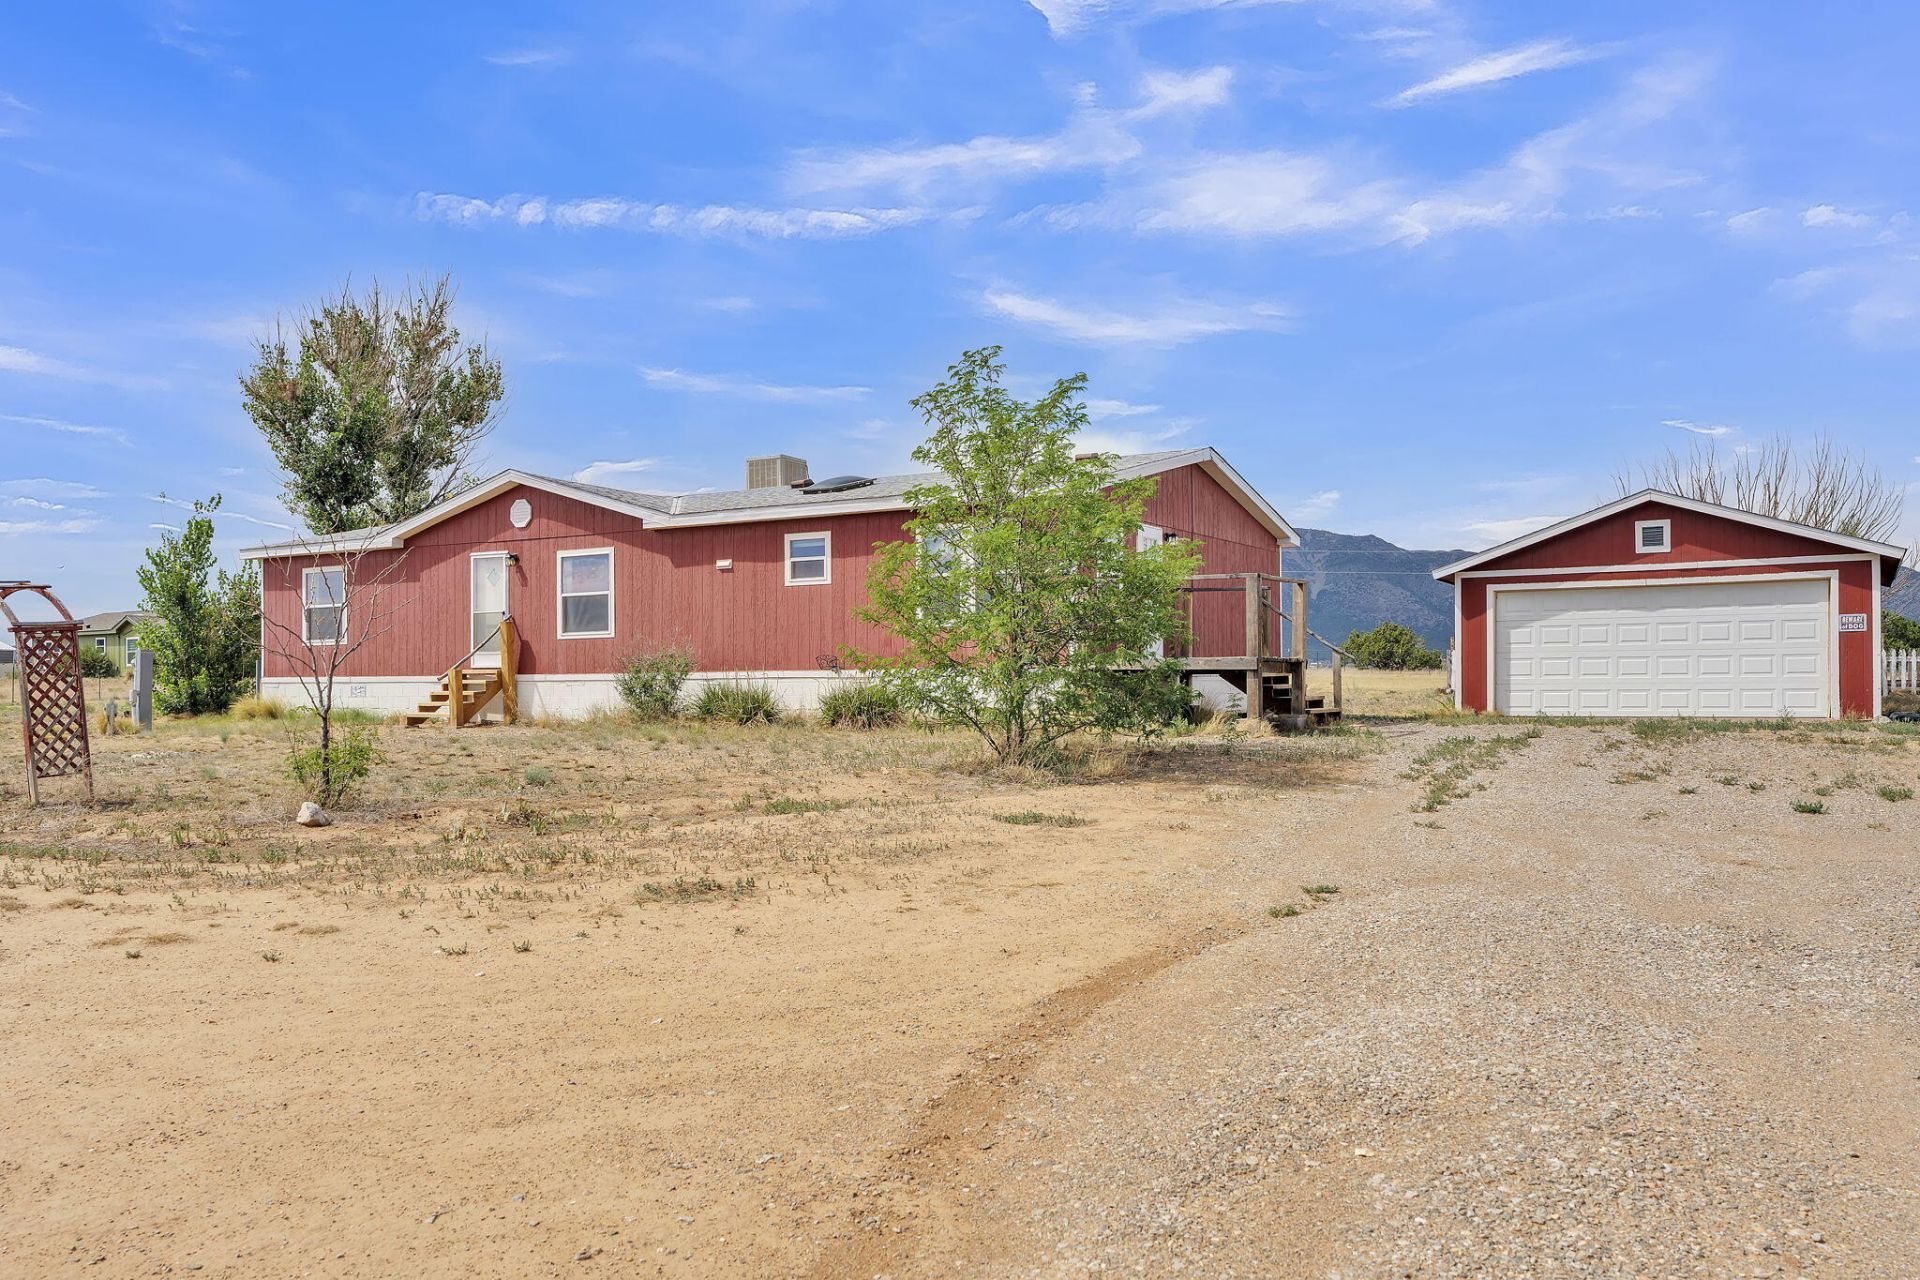
Welcome to 13 Northland Ct in Edgewood! New carpet be to be installed, This 3-bedroom, 2-bath home sits on 2.5 fully fenced acres with unobstructed views of South Mountain.Inside, the home offers a large living room with a wood-burning stove and an open kitchen with an island, built-in desk, breakfast nook, and adjoining dining area. The spacious primary suite provides plenty of room and privacy . Both the primary and guest showers have also been replaced.Outside, you'll find a detached 2-car garage, additional storage shed, chicken coop, and dog kennel, along with plenty of usable acreage. Other features include natural gas, community water, vinyl windows, and a water softener.With mountain views, acreage, established utilities, and space for animals, hobbies, and storage, this Edgewood property offers practical country living with plenty of room to make it your own.
Property Features
Property Type: Residential - Mobile Home
Cooling: Evaporative Cooling
Fireplaces: 1
Garage: 2
Heating: Central, Forced Air, Natural Gas
Lot Size: 2.50 Acres
Roof Type: Pitched, Shingle
Stories: 1.0
Taxes: $1,300
Year Built: 2000
Amenities
Main Level Primary
None
Feature Descriptions
Accessibility: None
Appliances: Dryer, Free-Standing Electric Range, Refrigerator, Washer
Days on Site: 3
Fireplace: Wood Burning Stove
Flooring: Carpet, Vinyl
Laundry: Electric Dryer Hookup
Parcel#: 940000126
Parking: Detached, Garage
Parking Notes: Detached, Garage
Sewer: Septic Tank
Utilities: Electricity Connected, Natural Gas Connected, Phone Available, Water Connected
Water: Community/Coop
Window: Vinyl
Listed By / Shown By
Listed By
Agency Name: EXP Realty LLC
Agency Phone: (505) 554-3873
Shown By
Agent Name: Keshia Burge
Agent Phone: (505) 712-8553
Agency Title: Coldwell Banker Legacy

Estimate Your Payment
Estimated Payment
$ 863.50 per month $667.67 Principal & Interest $108.33 Property Tax $87.50 Homeowner's InsuranceChange Payment Information

Keshia Burge
Cell: (505) 712-8553
Email Me

Privacy Policy / DMCA Notice / ADA Accessibility


This site is hosted, designed and copyright
© 1994 - 2026 by
Delta Media Group, Inc. -- Patent Pending --
Agent License Information: 54738
13 W Northland Court | MLS# 1109678
This single family home located at 13 W Northland Court, Edgewood, NM 87015 is currently listed for sale with an asking price of $300,000. This property was built in 2000 and has 3 bedrooms and 2 full baths with 1558 sq. ft. W Northland Court is located in the Lands Of Glen Pamela Road subdivision. Search Lands Of Glen Pamela Road real estate on kburge.cblegacy.com today.